
100 Keyes, 1926 - 2026
SIGN UP Login/Register
9648 SW 63rd Loop, Ocala, FL 34481 Photo

11 Total Photos [Click to View All]

9648 SW 63rd Loop Ocala, FL 34481
$325,000
  • Beds
    2
  • Baths
    2 full
  • Total Square Feet
    2,181
  • Lot Size
    0.12 acre(s)

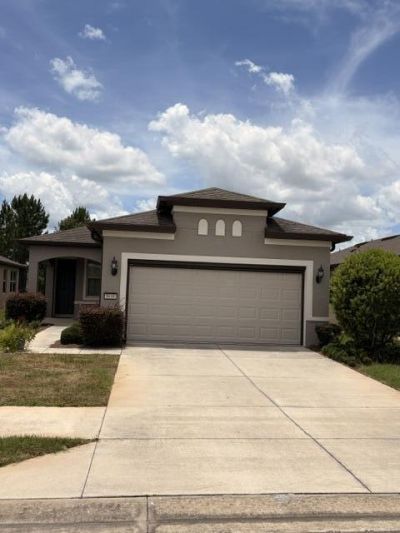
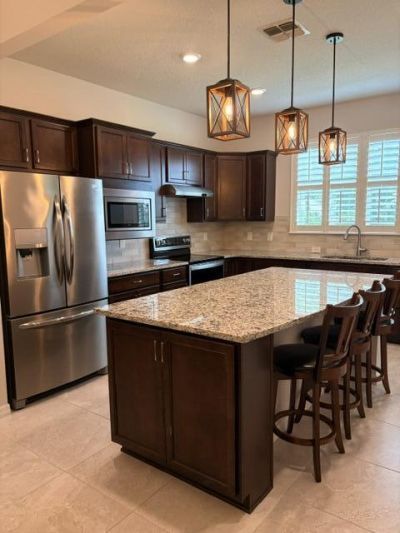
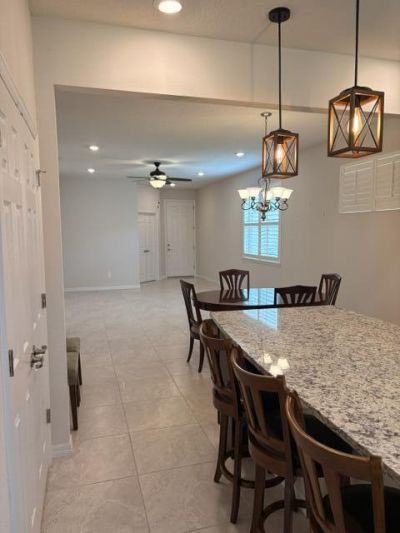
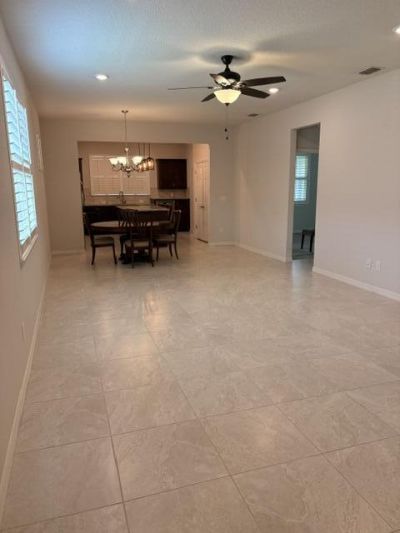
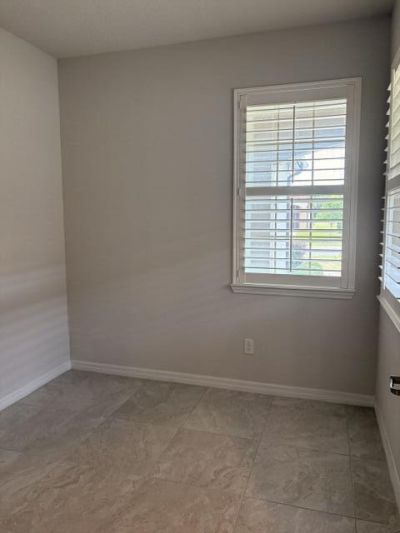
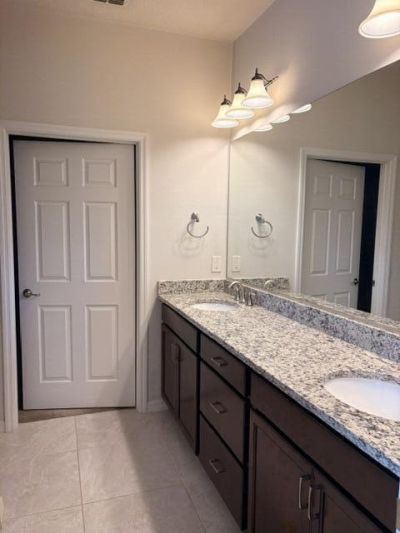
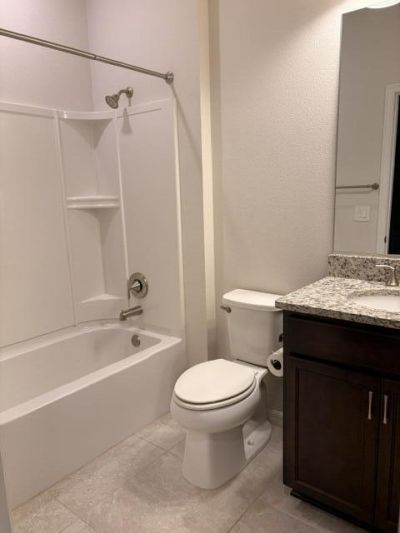
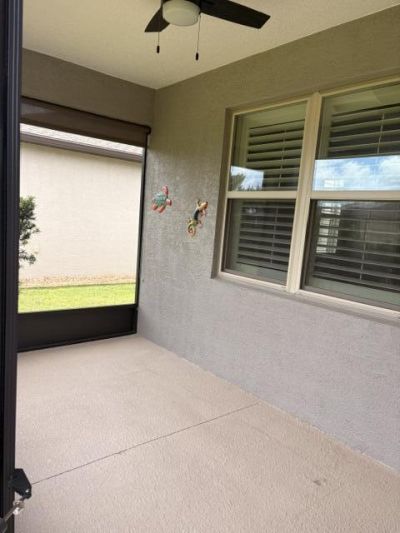
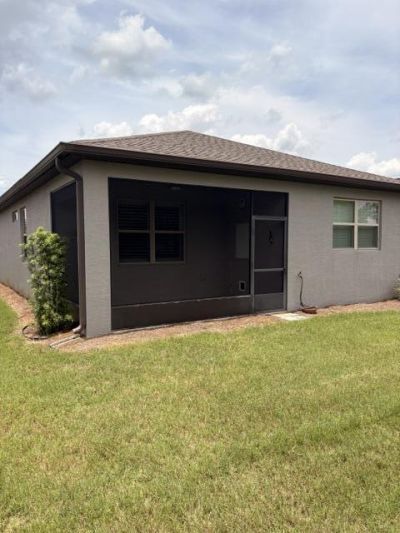
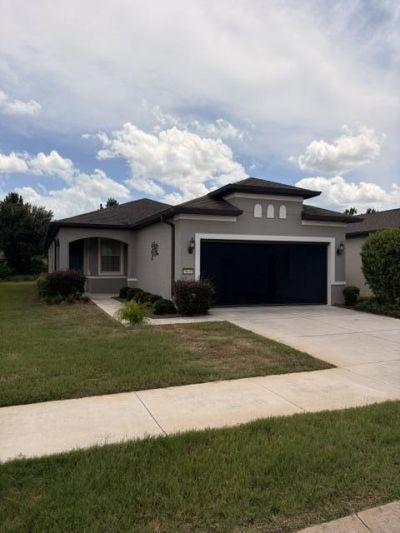
Welcome to this thoughtfully designed single-story home in Stone Creek by Del Webb Longleaf Replat No. 3, located in Ocala. This residence offers two bedrooms and two bathrooms and a den, providing comfortable accommodation for various living situations. The kitchen has a big island with extra storage, the dishwasher is lifted up for easier access, newer refrigerator, a pantry and access to the patio. The practical floor plan features a two-car garage, offering convenient vehicle storage and ad...

View More

Property Summary

MLS Number: B26040468
Status: Active
Days on Market: 30
Subdivision: STONE CREEK BY DEL WEBB LONGLEAF REPLAT NO 3
County: Marion
Bedrooms: 2
Total Square Feet: 2,181
Price Per Sq. Ft.: $149
New Constuction: No
Waterfront: No
Property Type: Residential - Single Family
Cooling: Central Air, Paddle Fan(s)
Garage: 2 car attached
Heating: Central
Lot Size: 0.12 Acres
Roof Type: Shingle
Stories: 1.0
Year Built: 2019
Taxes: $1,890
Association Fee Includes: Maintenance Grounds, Trash
HOA Fee: $418/ Monthly

Featured Amenities

Kitchen Island
Pantry
Walk-In Closet(s)
Bedroom Layout - Split
Clubhouse
Dog Park
Fitness Center
Game Room
Management
Park
Pool
Manager On Site
Cafe/Restaurant
Community Room
Library
Pickleball Court(s)
Sidewalks
Street Lights
Recreation Facilities

Property Details

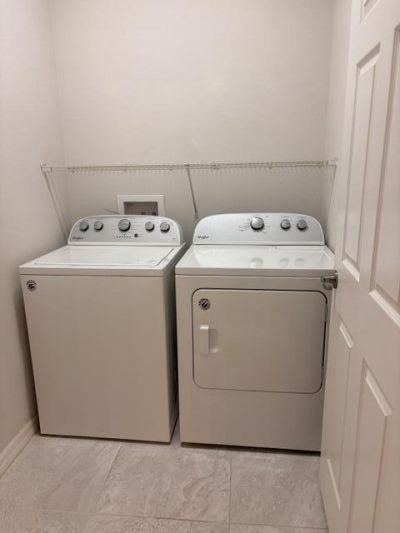
Appliances: ENERGY STAR Qualified Dishwasher, ENERGY STAR Qualified Refrigerator, ENERGY STAR Qualified Washer, Electric Range, ENERGY STAR Qualified Dryer
Days on Site: 30
Exterior: Stucco, CBS
Flooring: Carpet, Tile
Furnished: Unfurnished
Laundry: Inside, Laundry Room
Parcel#: 3489603049
Parking: Garage Door Opener, Garage, Attached Garage
Parking Notes: Garage Door Opener, Garage, Attached Garage
Patio/Porch: Patio - Covered, Patio - Screened, Porch - Open, Patio, Porch
Pets Allowed: Yes, Call
Restrictions: No Restrictions
Security: Gated with Guard
Sewer: Public Sewer
SQFT Living: 1433
Structure Type: House
Total Rooms: 3
Utilities: Electricity Connected, Sewer Connected, Underground Utilities, Water Connected
Water: Public
Windows: Plantation Shutters
Construction: Stucco,CBS

Neighborhood Information

Neighborhood Map

Neighborhood Hero

Neighborhood Highlights

Neighborhood Characteristics

Neighborhood Market Trend

Neighborhood Schools

Courtesy of

Agency Name: LPT Realty, LLC
Agent Name: Lynn M Shelhamer PA
Agency Phone: 877-366-2213

agent picture

Presented by

Agent Name: Cheryl Mitchell
Agent Phone: 561.774.7061
Agency Title: The Keyes Company
Request Info

IDX logo

Cheryl Mitchell
keyes.com
Agent Cell:
561.774.7061
Office Phone:
561.407.0004

Mortgage Calculator

%
years/fixed
yearly
yearly (est.)

Estimated Payment

$ 1,848.09 Principal & Interest $1,595.80 Property Tax $157.50 Homeowner's Insurance $94.79
Mortgage Logo

Login to My Keyes Account

Pixel